
ROCKSUITE / RESEARCH

Research & Publications

From fundamental rocking dynamics to practical design guidelines for resilient structural systems.

FROM ANALYSIS TO DESIGN

Design Guidelines for Rocking Structures

03 ARTICLES

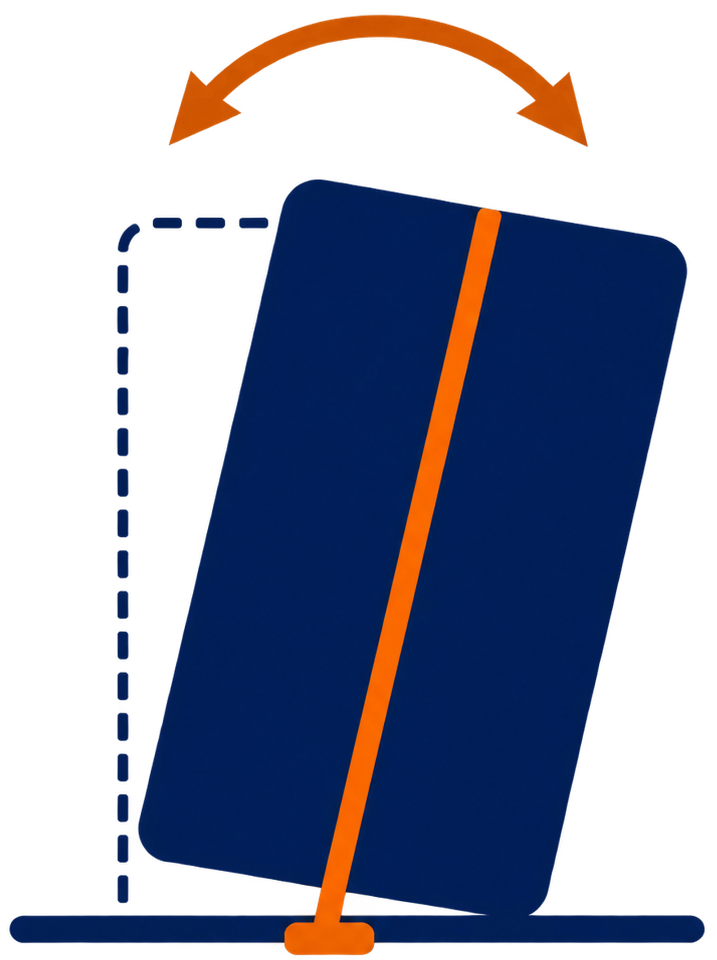
The research behind RockSuite presents a design approach for structures that are allowed to rock under earthquake and wind actions. The studies investigate material savings, the determination of design forces, and practical methods for designing and constructing rocking-isolated buildings.

01
STRUCTURAL EFFICIENCY Available

Material Savings through Rocking Isolation

Allowing a fully modular steel high-rise building to rock on its foundation, restrained by vertical post-tensioned tendons, greatly reduces the seismic forces that its structure and inter-module connections must resist. Compared with a conventional fixed-base building, rocking isolation lowers the base shear, overturning moment and connection demands, which leads to significant savings in structural steel and connection hardware. The work also finds the range of building heights where these benefits are greatest, so engineers can judge when rocking isolation is the most efficient design choice.

Download Article
02
SEISMIC DESIGN METHODS In progress

From Rocking Response to Design Forces

Nonlinear rocking analysis is rarely practical in everyday design, so a simplified procedure is essential. A linearisation method, verified through incremental dynamic analysis across a wide range of building configurations, provides a response modification factor for tendon-restrained rocking-isolated buildings. With this factor, engineers can calculate design forces using familiar code-based methods, which makes rocking isolation as easy to apply as conventional seismic design.

03
PRACTICAL IMPLEMENTATION In progress

Designing a Constructable Rocking Building

A rocking-isolated building has to be designed as a complete structural system, not just as a set of tendons added to a conventional building. This work sets out how the modular building structure, and its vertical post-tensioning are designed together. The tendons are placed within the module frames so that they don’t intrude into living spaces, block openings or affect how the building is used. Their anchorages are detailed to fit within the narrow clearance between modules, and the prestress is applied in stages as the modules are stacked. As a result, the building can be built and operated just like a conventional modular building, with the added seismic resilience of rocking isolation and no impact on its occupants or function.